1323 S Indiana Avenue
SEE ALL PHOTOS
1323 S Indiana Avenue
Listed by Nicole Hajdu with Baird & Warner 773-250-0400
For Lease

1323 S Indiana Avenue

1323 S Indiana Avenue, Chicago, IL 60605

$6,000/month
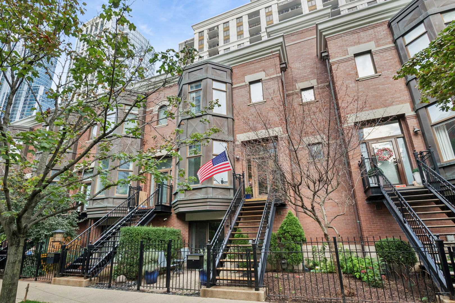
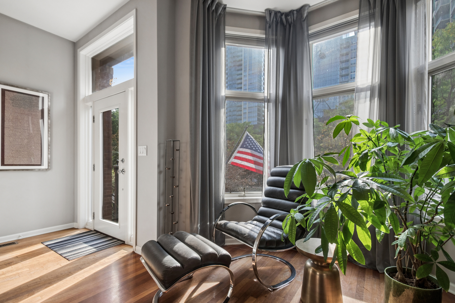
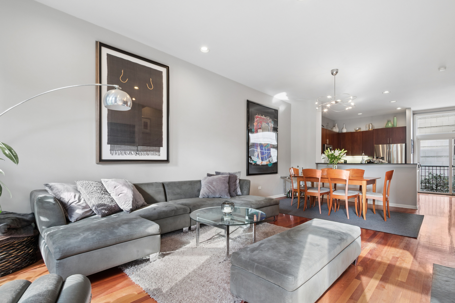
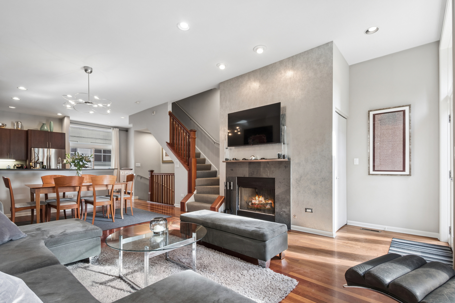
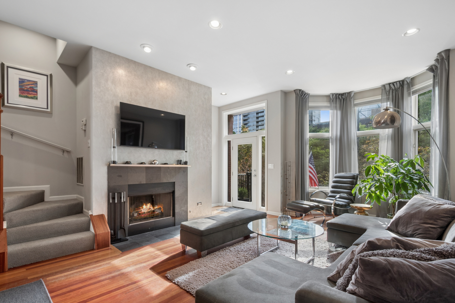
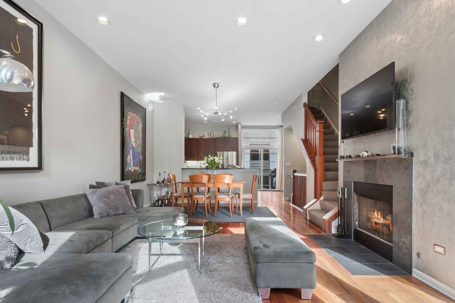
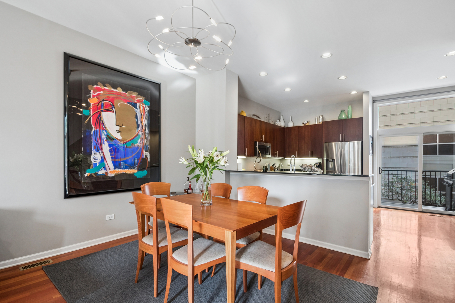
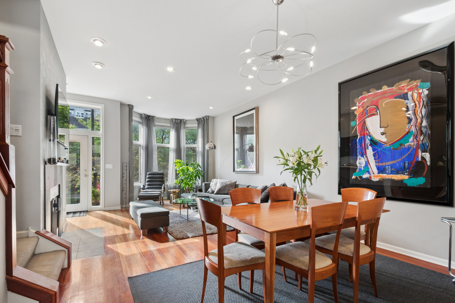
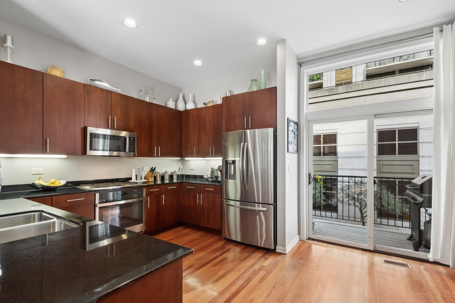
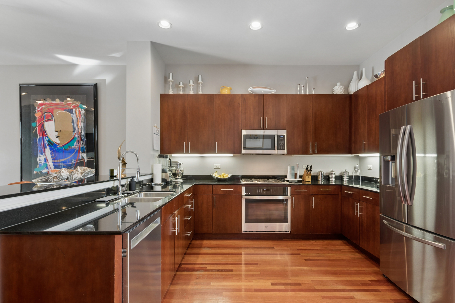
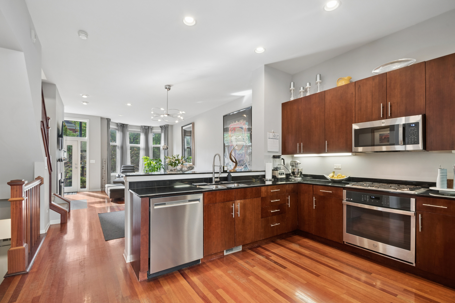
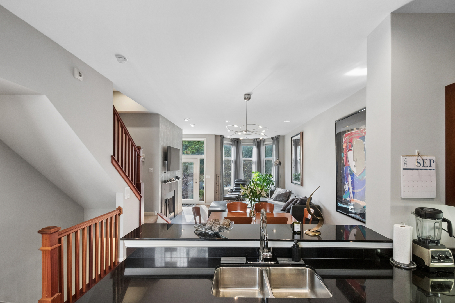
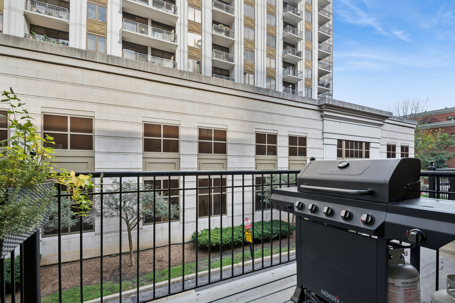
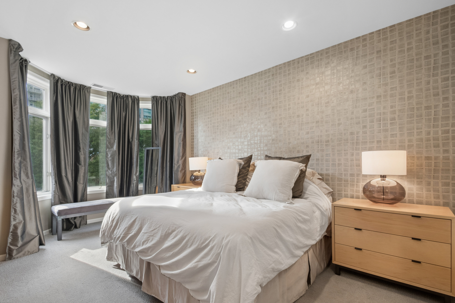
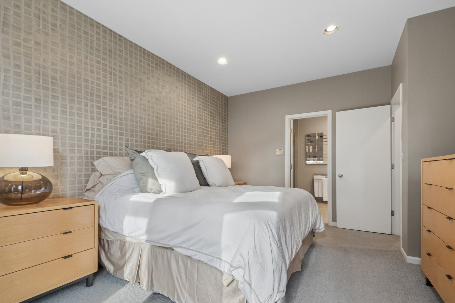
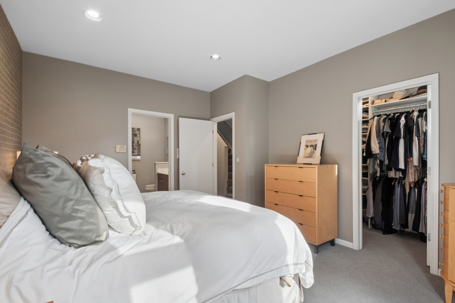
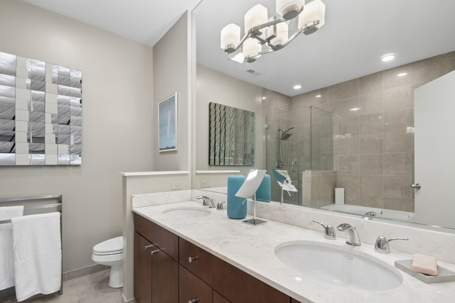
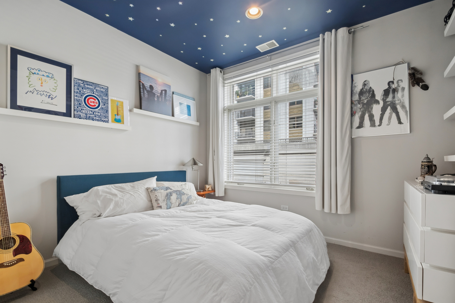
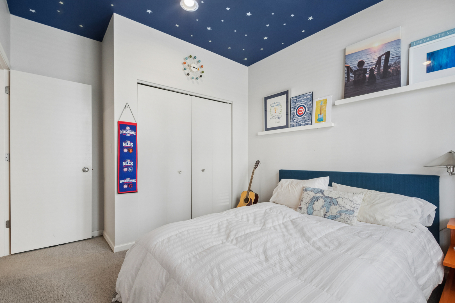
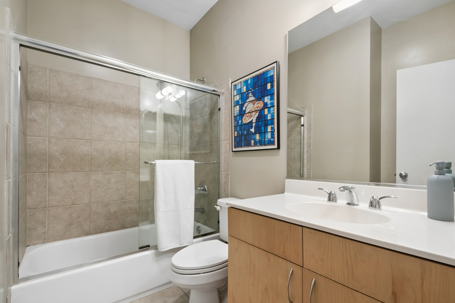
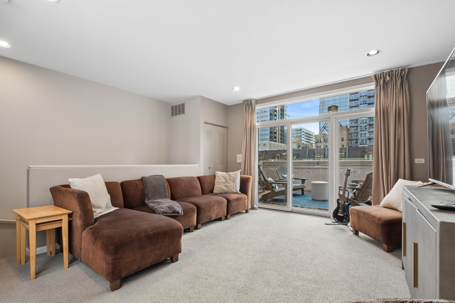
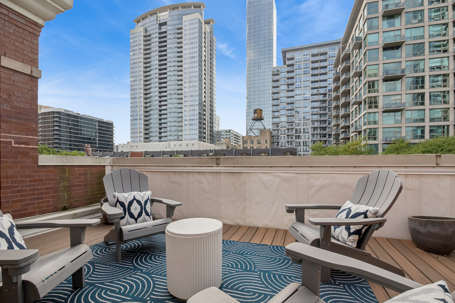
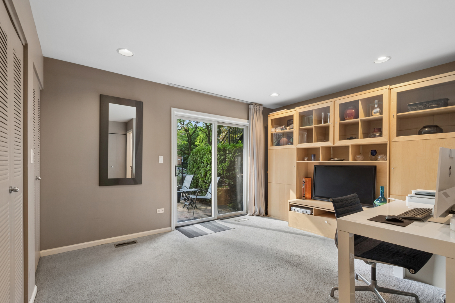
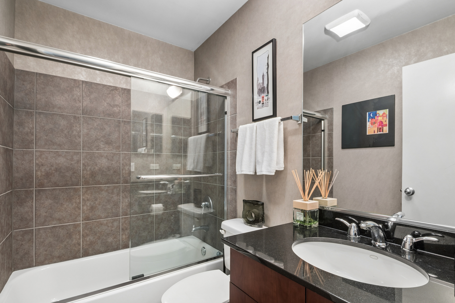
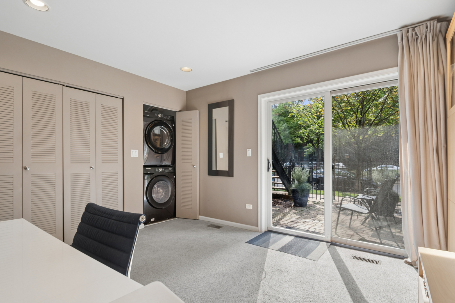
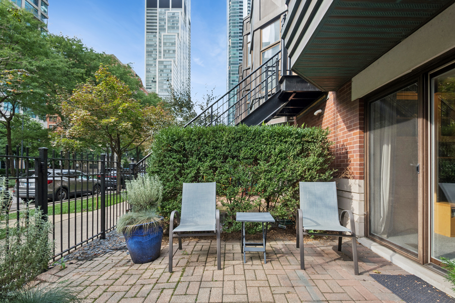
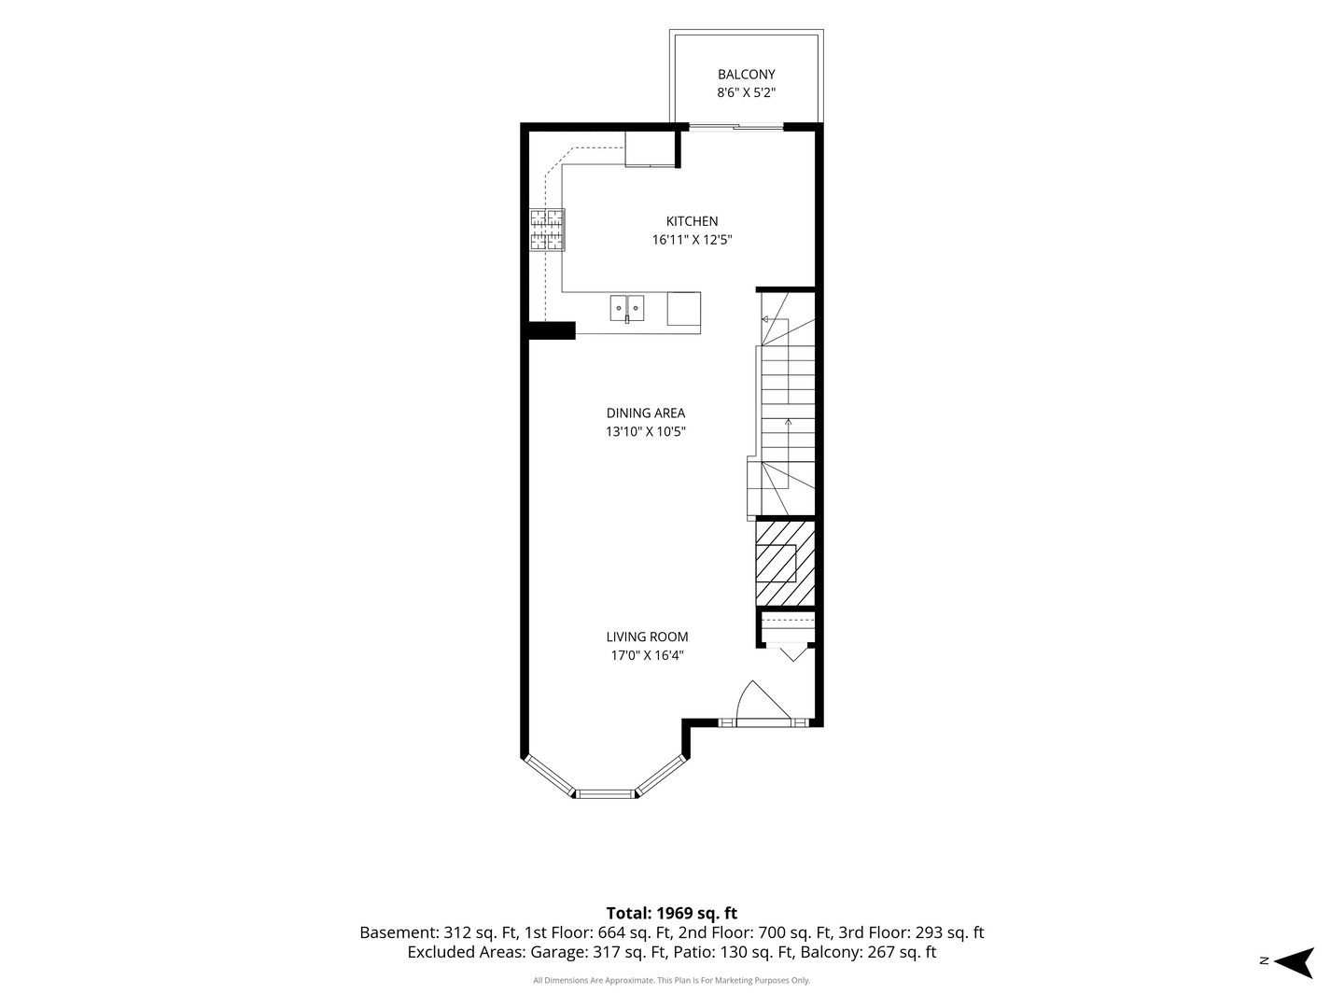
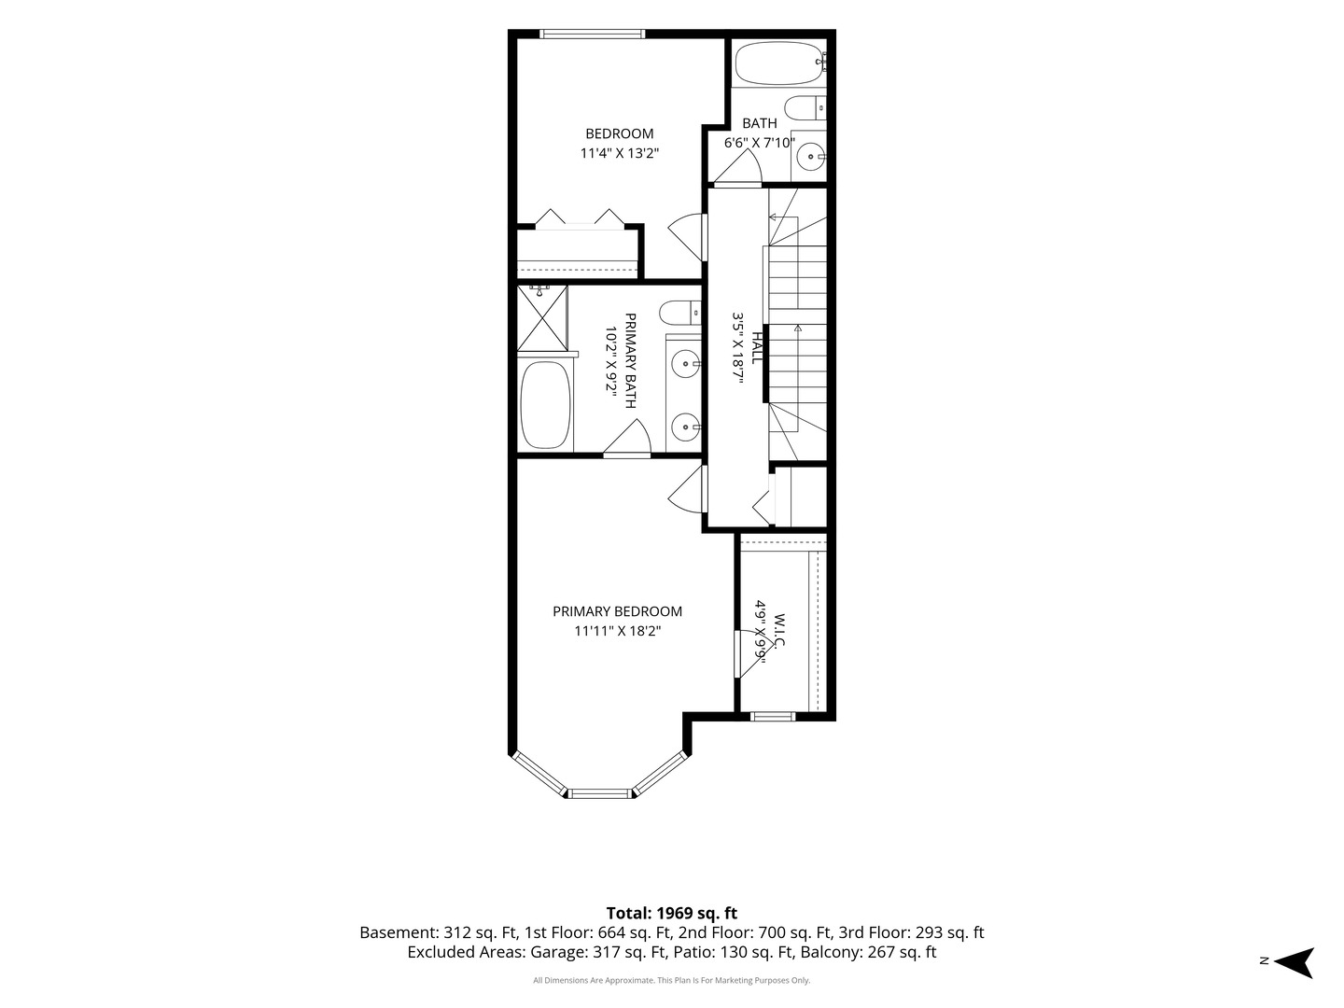
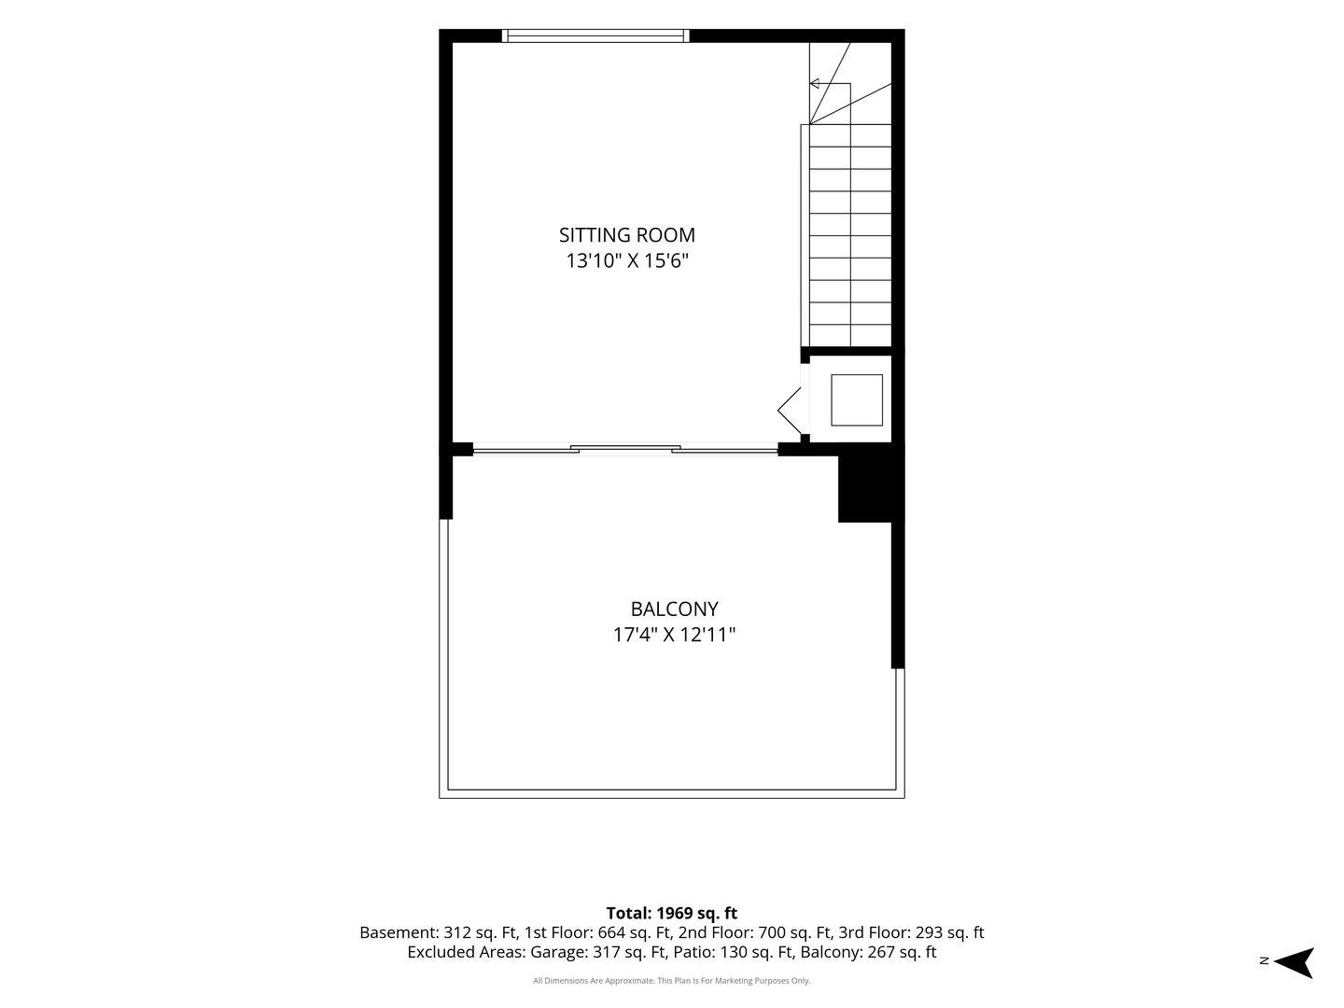
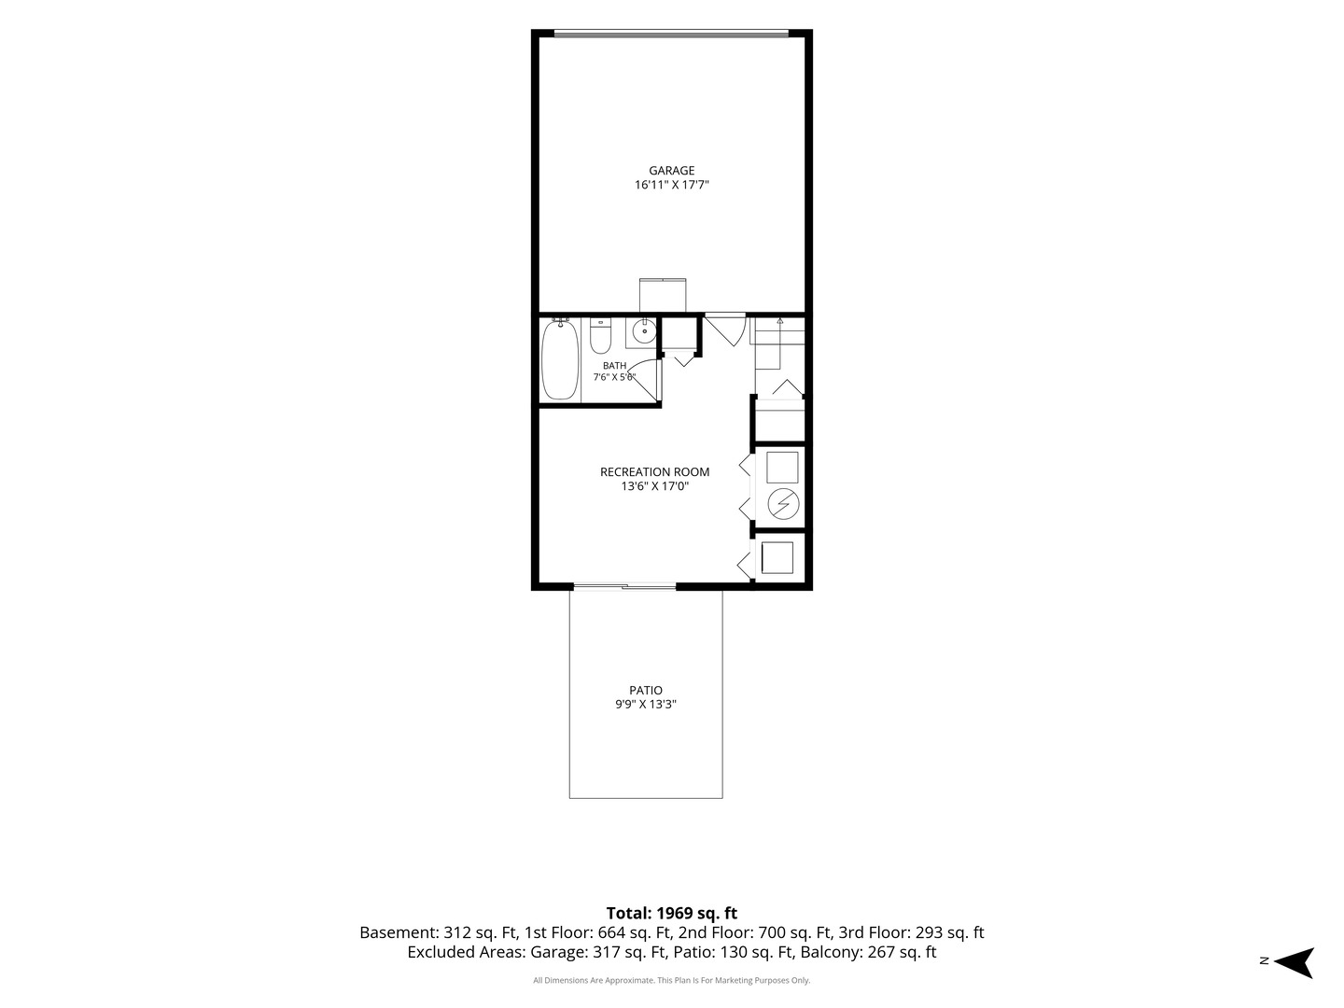
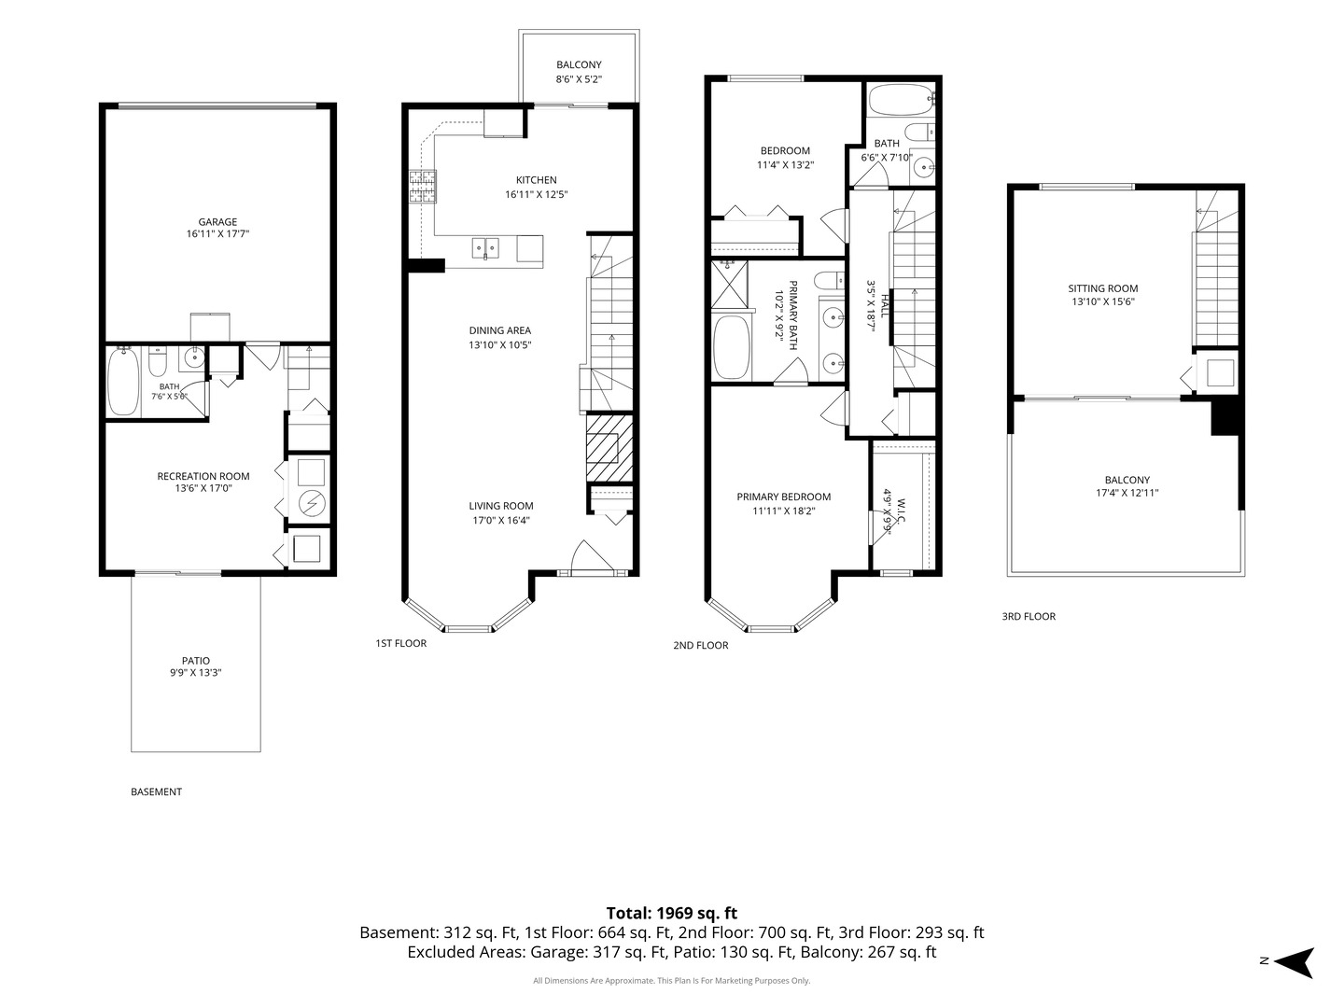
Rarely available in Museum Park East, this beautifully appointed four-level townhome welcomes you with natural light pouring through west-facing windows and illuminating Brazilian cherry hardwood floors throughout the main level. A gas fireplace anchors the living room, which flows into a spacious kitchen featuring black granite countertops, stainless steel appliances, abundant storage, and direct access to a private deck off the kitchen, perfect for grilling and outdoor dining. The second floor features two bedrooms and two full baths, including a spacious primary suite with a walk-in closet and an en-suite bath offering a dual vanity, Jacuzzi tub, and separate shower. The third floor provides flexible space for an additional living area or home office, with direct access to the private rooftop terrace featuring composite decking and open northern skyline views. The lower level offers even more versatility with space for a third bedroom or additional living area, a full bath, direct access to the two-car garage, and a private stone-paver patio. Dual heating and cooling zones provide added comfort and control throughout the home. The location is hard to beat, with Little Branch Cafe just steps away, plus a grocery store, dry cleaner, resort-style pool, and neighborhood park within the complex, along with easy access to Metra, CTA, the lakefront, Museum Campus, and historic Prairie Avenue. With four levels of living, multiple outdoor spaces, a two-car garage, and exceptional flexibility, this rarely available Museum Park East townhome offers a truly special opportunity to enjoy one of Chicago's most desirable neighborhoods. There is a $400 Pet Cleaning Fee.

3
beds

3
baths

2,400 Sq.Ft. LIVING AREA

image

Schedule a Showing

We would love to show you our beautiful property. Please select your preferred date and time below. An agent will be in touch shortly to confirm your appointment.

Schedule a Showing

We would love to show you our beautiful property. Please select your preferred date and time below. An agent will be in touch shortly to confirm your appointment.
Thank you for your interest in 1323 S Indiana Avenue, Chicago, IL 60605. We are reviewing your request and will be in touch shortly!
Nicole Hajdu

Nicole Hajdu

Features & Amenities

Interior

  • total bedrooms3
  • Total bathrooms3
  • full bathrooms3
  • Laundry room Washer Hookup, In Unit, Laundry Closet
  • Flooring Hardwood, Carpet
  • APPLIANCES Range, Microwave, Dishwasher, Refrigerator, Washer, Dryer, Stainless Steel Appliance(s)
  • other interior Features High Ceilings, Granite Counters

Area & Lot

  • Status For Lease
  • Living Area2,400 Sq.Ft.
  • MLS® ID12749709
  • TypeTownhouse
  • YEAR BUILT2003
  • School District299

Exterior

  • STORIES3
  • Garage Space2.0
  • water SourceLake Michigan
  • roofTar/Gravel
  • parkingYes, Garage Owned, Attached, Garage
  • HEAT TYPENatural Gas
  • AIR CONDITIONINGCentral Air, Zoned
  • sewerPublic Sewer

Financial

  • Lease Price$6,000/mo

Work With Us

Hajdu & Bongiorno Residential Group consistently exceeds clients’ expectations by providing a highly-personalized, collaborative, and stress-free real estate experience. Let us show you why our concierge service and strategic approach works for our buyers and sellers. Consistently winning multiple offer situations and selling for top dollar. Ask about our complimentary staging consultation and seller home warranty.